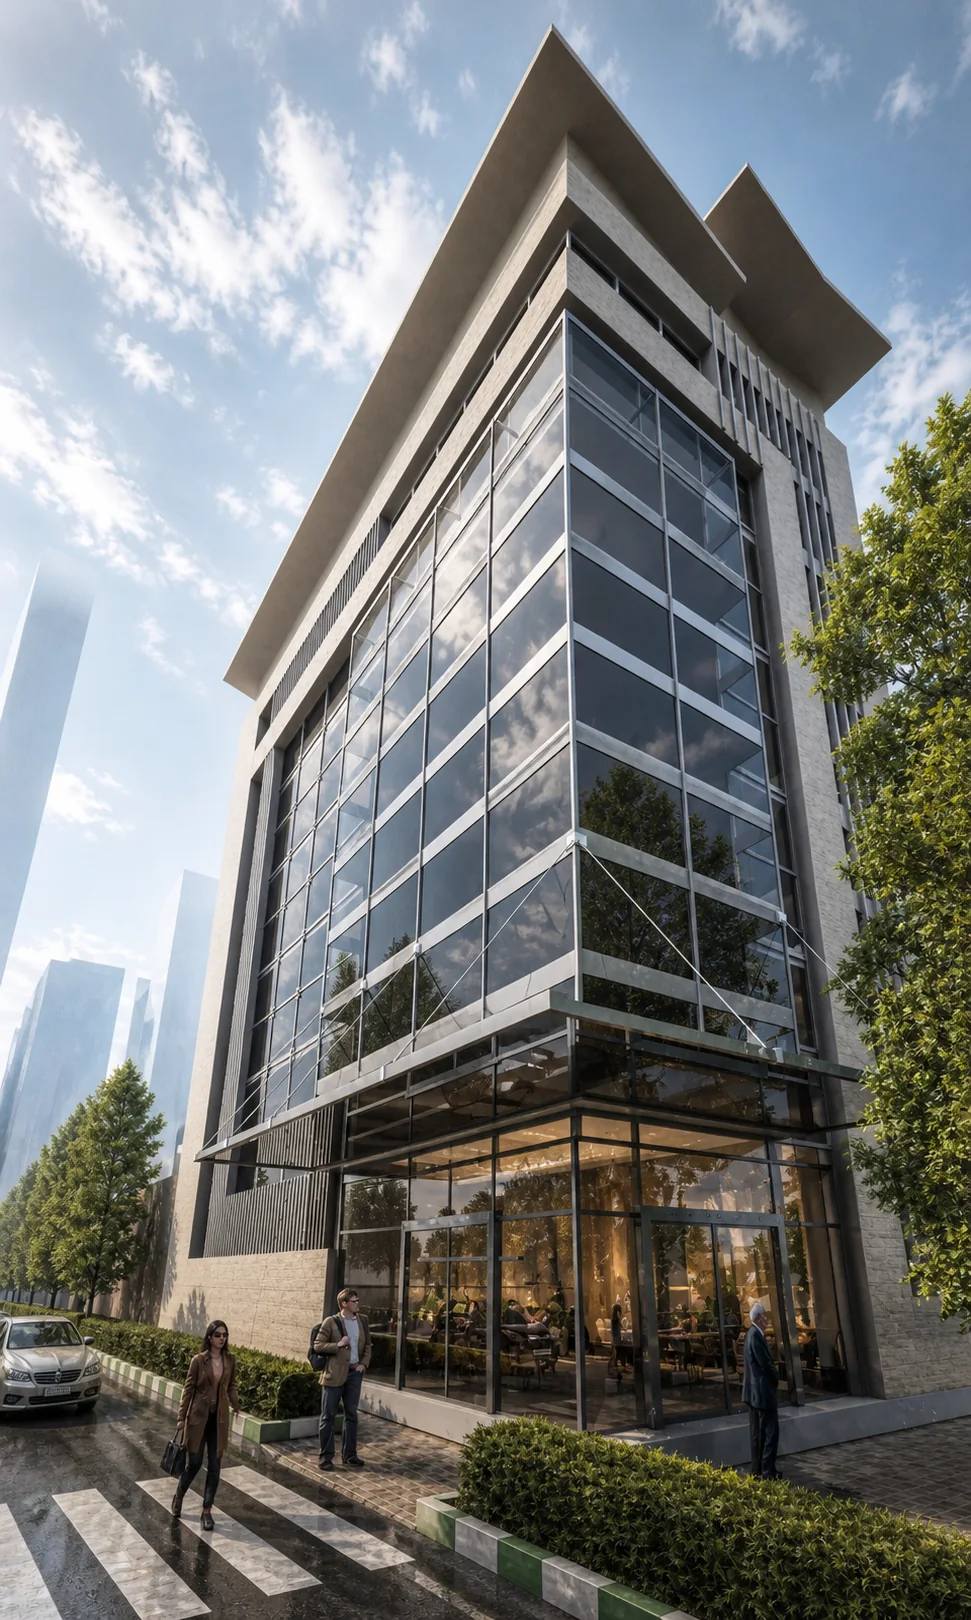
Architectural Design & 3D Visualization
We design and visualize high-end architectural masterpieces, bringing your visions to life with hyper-realistic clarity and interactive detail.
View ProjectABOUT CHARISMA SPACE
Architectural Design
Blends structural innovation with modern aesthetics to transform abstract concepts into functional, timeless physical environments.
Interior Architecture
Focuses on refined spatial planning, bespoke material choices, and ergonomic elegance tailored to corporate and lifestyle identities.
Commercial & Retail Space
Engineers high-impact commercial interiors optimized for brand engagement, spatial flow, customer experience, and space utility.
Landscape Design
Harmonizes outdoor environments with architectural structures through sustainable green spaces, water features, and outdoor living zones.
CREATIVE PROJECTS
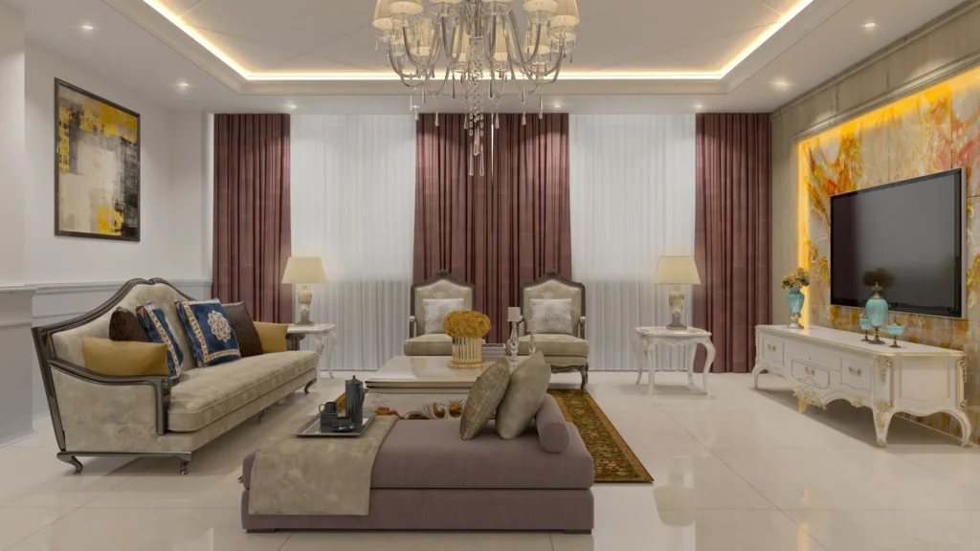
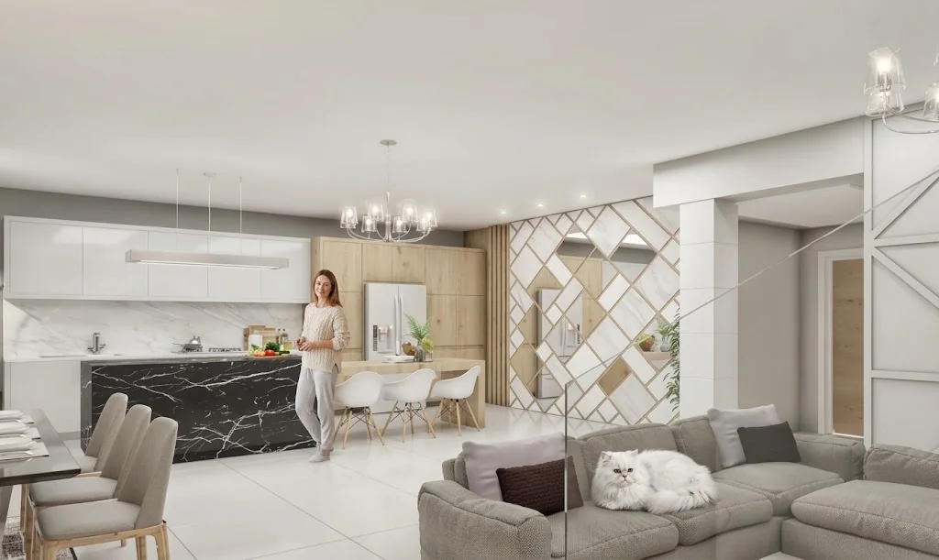
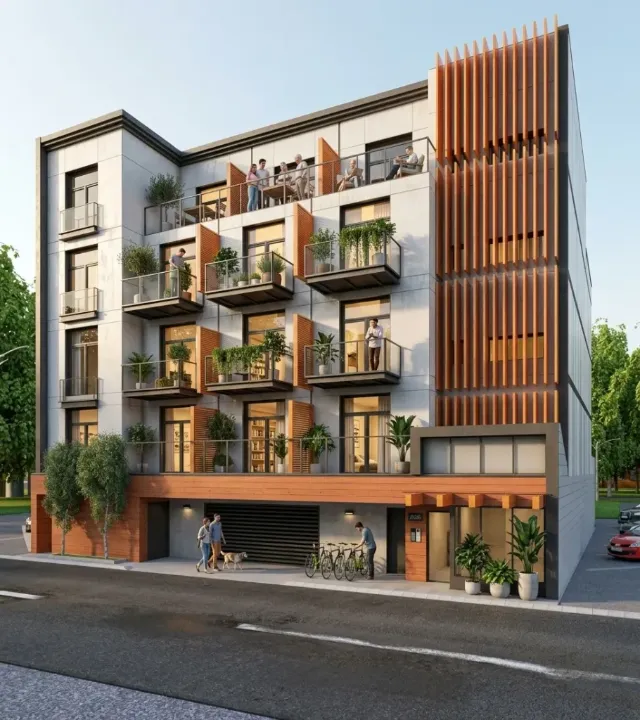
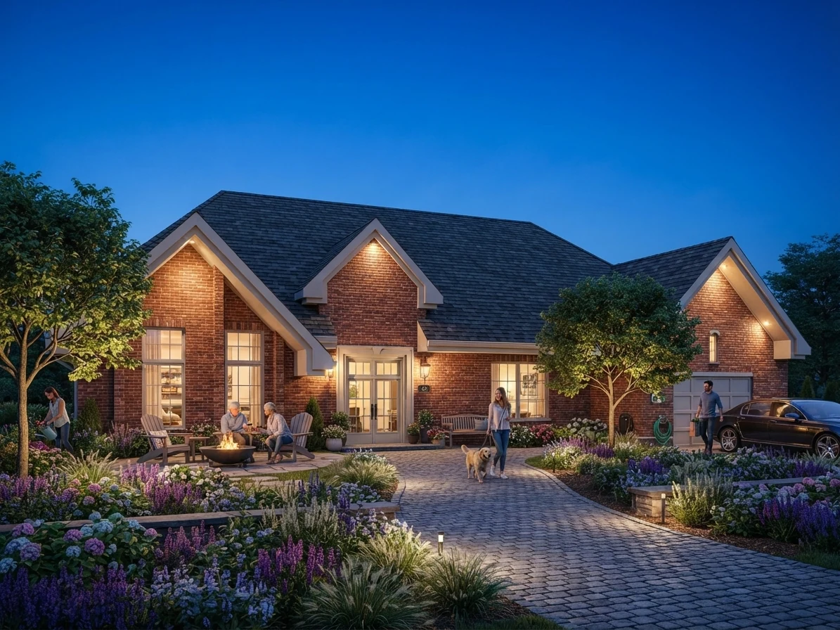
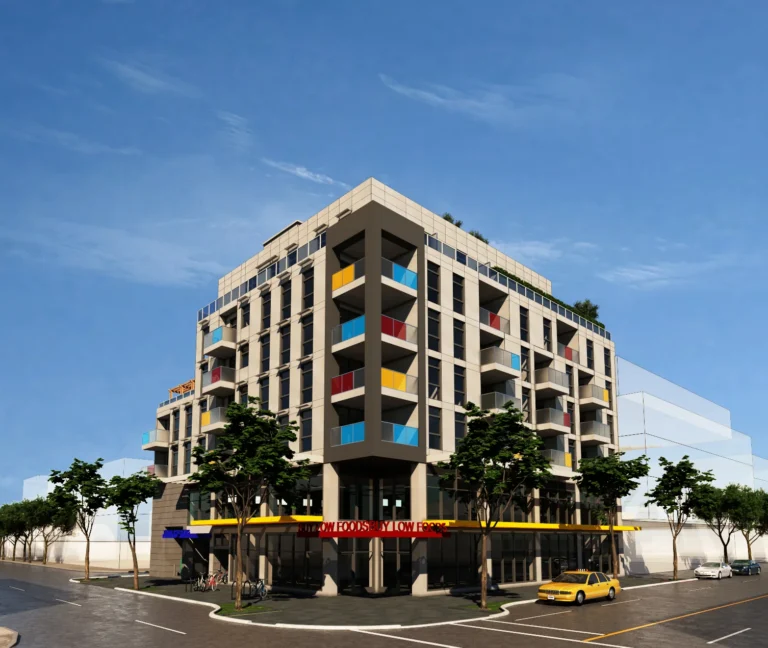
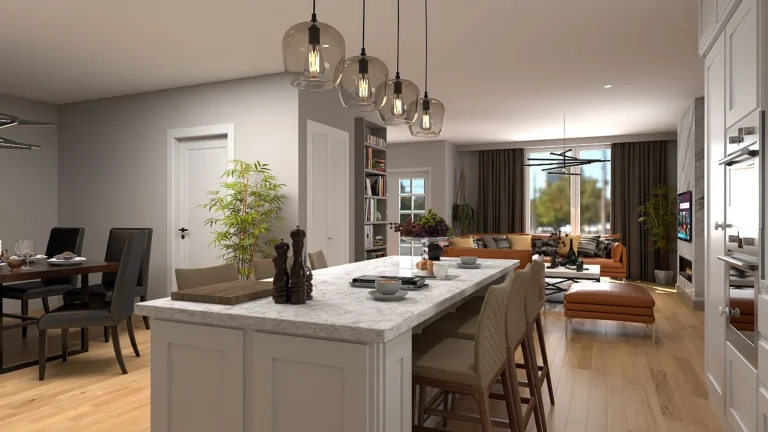
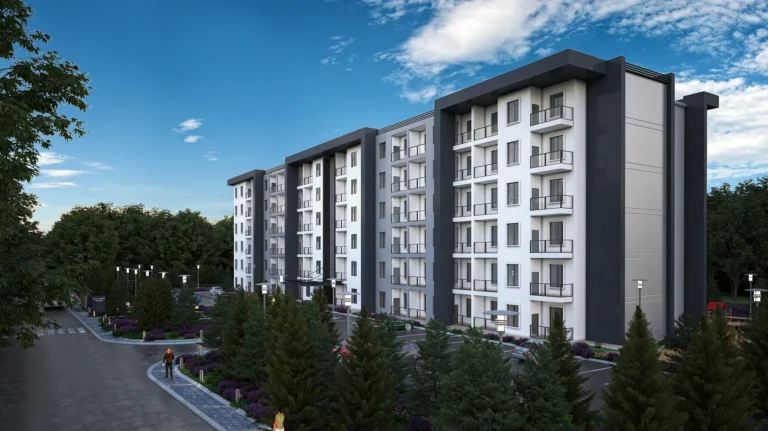
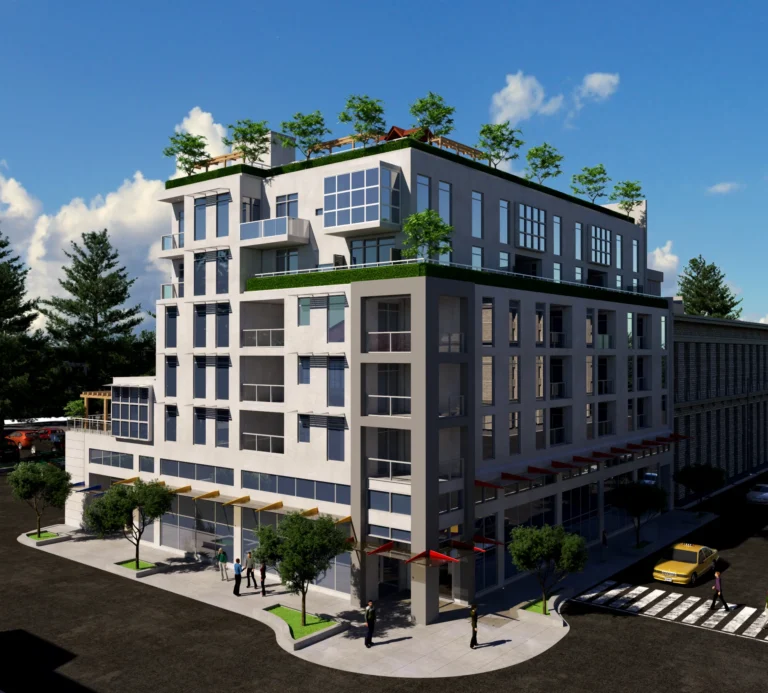
A glimpse into the spaces we've shaped — each project balances architectural precision with a warm, livable atmosphere. Select a project to see its full gallery, design story and materials.
WHAT CLIENTS SAY?
Working with Charisma Space on the Sustainable Green Building project was seamless. Their accurate cost estimation and strict adherence to the project timeline delivered real value on schedule.

Charisma Space provided exceptional design alternatives and accommodated our multiple revisions seamlessly on the 5970 East Boulevard project. Their pricing was remarkably competitive without compromising quality.

Collaborating with Charisma Space on the 1283 River Drive project felt like working with trusted friends. Their open communication, warm attitude, and positive energy made the entire process genuinely enjoyable.

Charisma Space went above and beyond on our Mixed Use Modular Building project. They were incredibly reasonable and flexible with pricing, and their dedication—even responding and delivering over weekends and holidays—was truly remarkable.

Projects Around the World
Interior design, architecture and 3D visualization for clients in Canada and around the world. Select a pin to explore the projects in that city.
Project locations
- Tehran Region, Iran: Millennium Building, Eldorado Shop, Mrs. Rouintan Home, Creative Agency, CP Centers, Dr Mehrab Home, FRP Group, Zafari Home, KOGC, Pasargad Mall, Paksan Co, Trah Dade Pishro, Pourscandari Building, Harir Alvan, Tajrishi Home, Tehran City Theatre, Yademan Park, Zahmatkesh Store, Exir Building, Night Restaurant, Rhodium Office, Eclair Coffee Shop
- Rasht, Iran: Gordon Building, Gilan Mall, Yaz Building
- Prince Rupert, Canada: Prince Rupert, Prince Rupert
- Semnan, Iran: Karam Sarvari Home
- Damavand, Iran: Sedighi Villa
- Muscat, Oman: Sustainable Green Building
- Nanaimo, BC, Canada: 337 Robson
- Vancouver, Canada: 6905 Fraser, Head Water Group, Mousavi Home, Paradigm Engineering Inc, 1283 River Drive, 7477 6th Street, 6095 Fraser Street, 5970 West Boulevard, 5970 East Boulevard
- Fort St. John, Canada: Fort Saint John
- Istanbul, Turkey: Faranak Suite, Suite Istanbul
- Doha, Qatar: Barghi Home
- Berlin, Germany: Healthy Cafe, Pan Co. Office
- Toronto, Canada: Mr. Rafiei Home, Venus House
- Khuzestan, Iran: Nahal Residential Complex
- London, United Kingdom: Serpentine Pavilion London
- Sydney, Australia: Prestige Alterations
- Dubai, United Arab Emirates: Ghadir Co
- Kish Island, Iran: 156 Behnam Building
- Hope, BC, Canada: Mixed Use Modular Building
- Chabahar, Iran: Baharan Park Tourism Complex
- Alanya, Turkey: Mr. Najib Residence
- Coquitlam, Canada: 1901 Lodge Drive
- Mahshahr, Iran: Arvand Petrochemical
3D & Rendering Services
Architectural Animation
Crafting high-end cinematic walkthroughs and 8K fly-through animations with dynamic lighting and camera movement. We turn complex architectural structures into captivating visual stories.
Real-Time (UE5)
Delivering fully immersive real-time walkthroughs powered by Unreal Engine for interactive spatial exploration. Clients can walk through, customize materials, and experience spaces in real-time.
Product Rendering
Generating high-precision 3D CGI product renders and bespoke furniture visualizations for luxury brands. Designed to showcase material craftsmanship and product ergonomics with studio-grade lighting.
Architectural Virtual Staging
Converting raw structural layouts into fully furnished, photorealistic interior environments with curated lighting. The ultimate visualization tool to showcase the full market potential of vacant spaces.
Render workflow
From a draft to an animation.
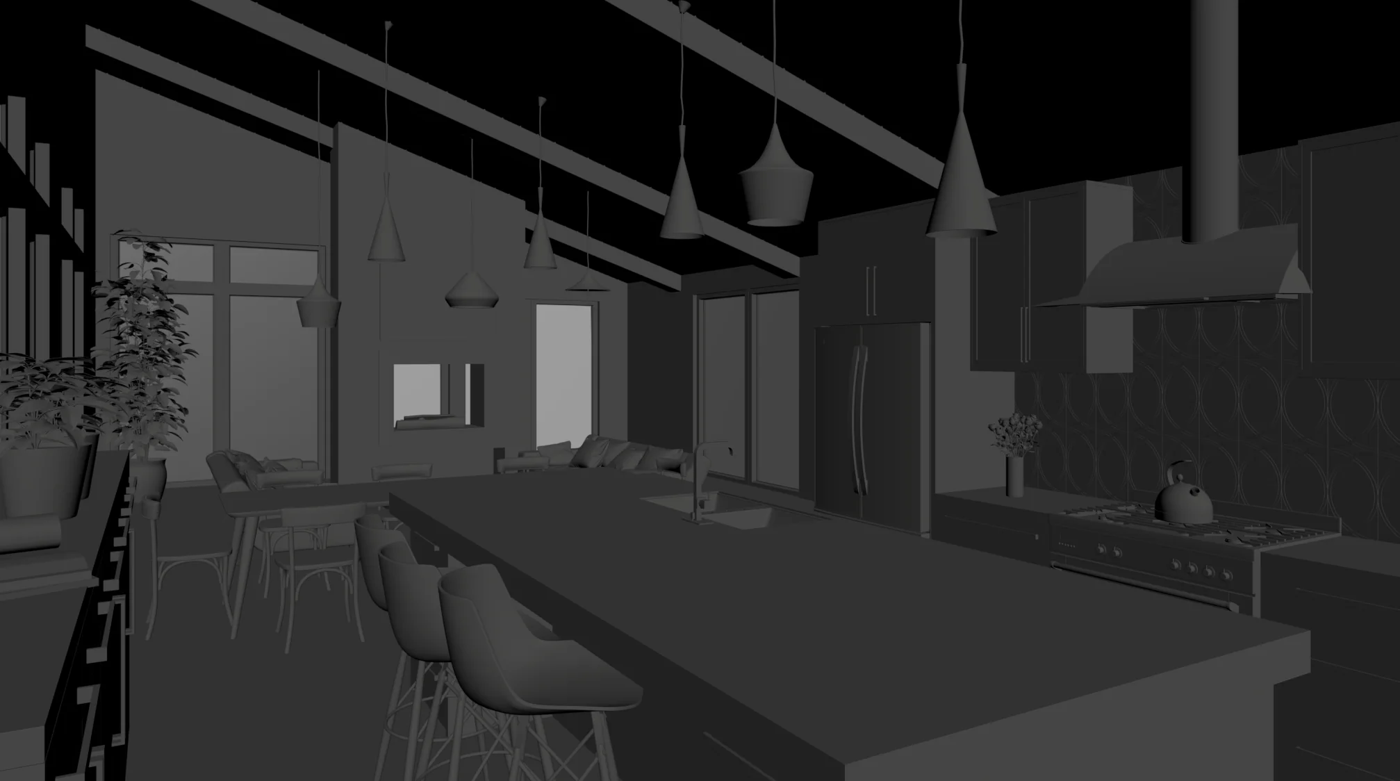
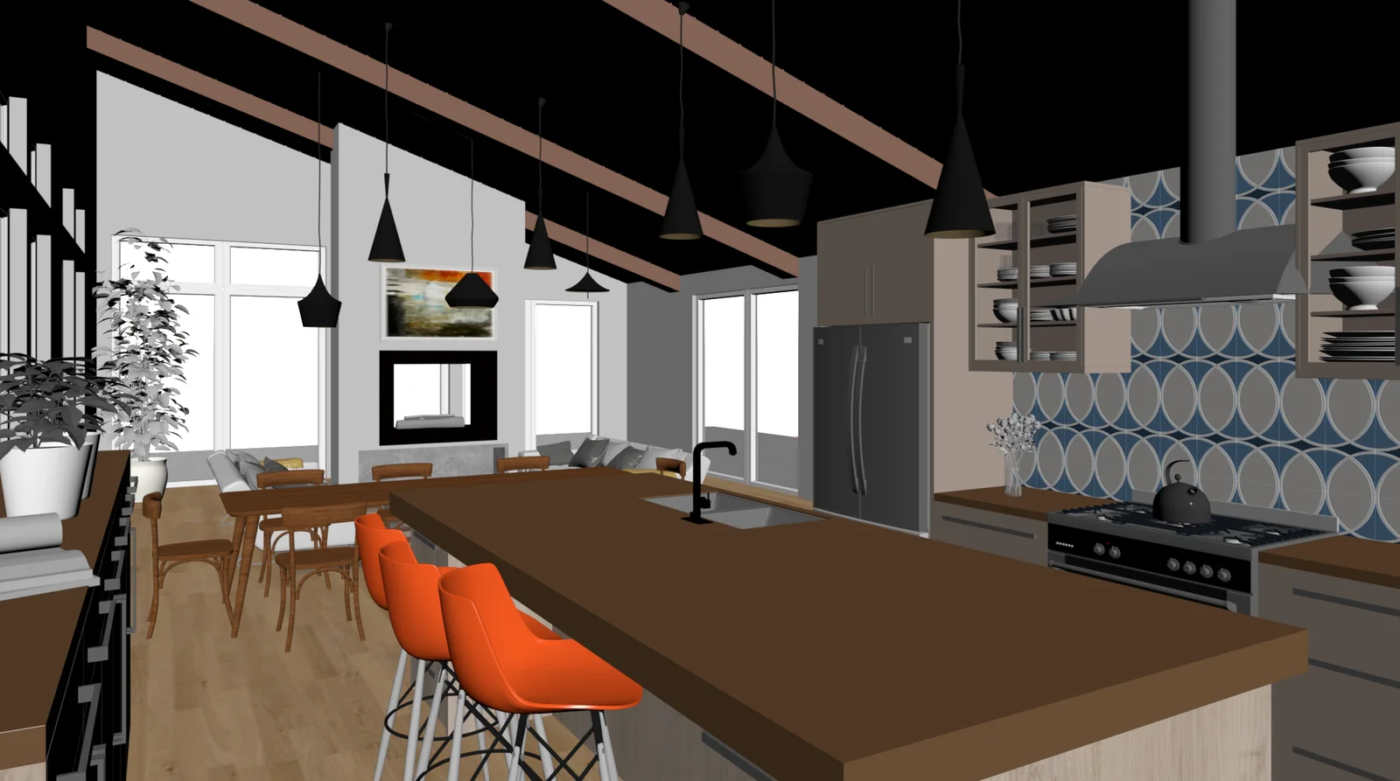
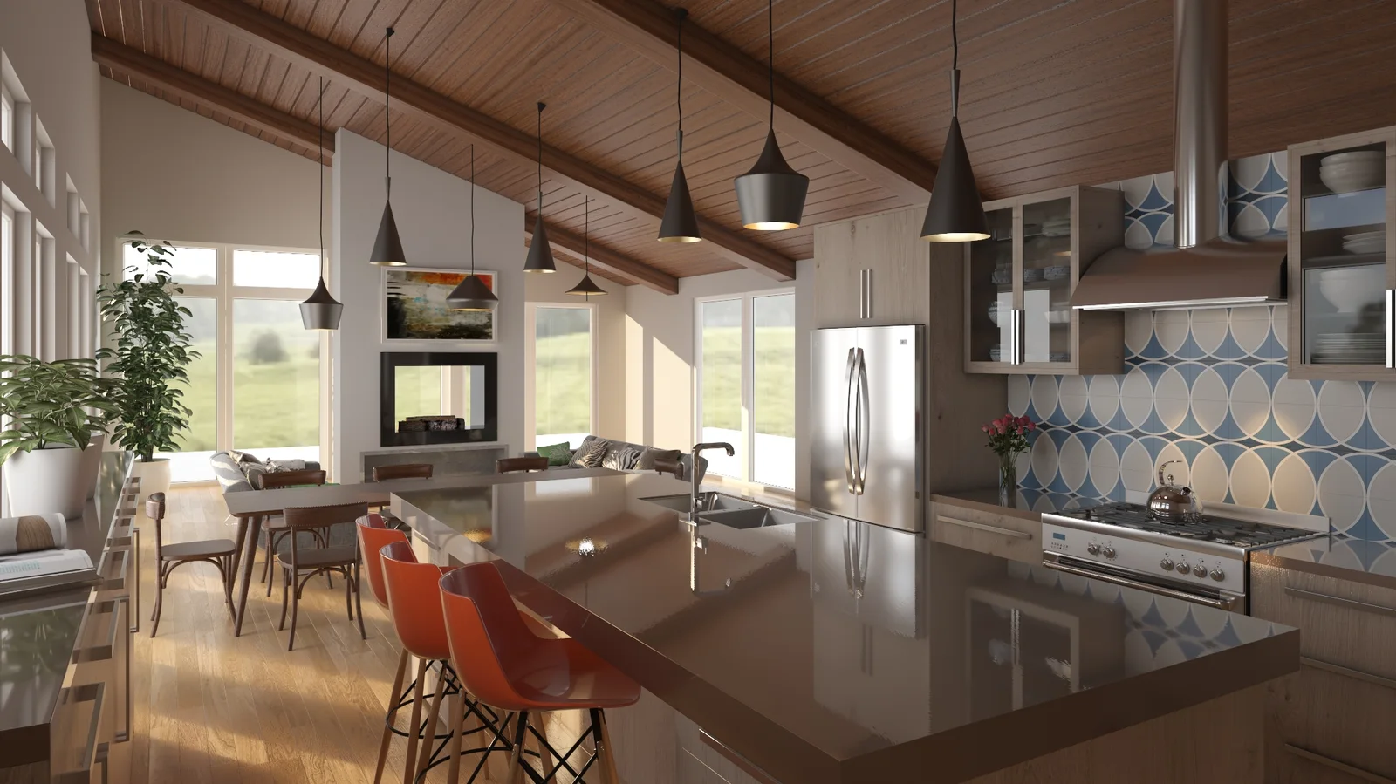
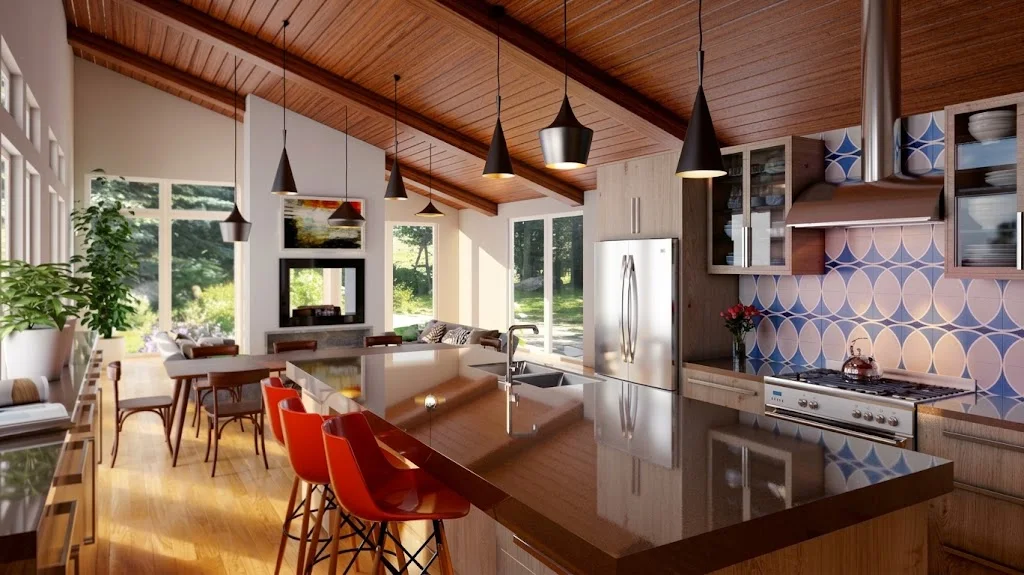
Follow one open-plan kitchen from a bare 3D model to a finished film. Pick a step or let it play.
Draft
We start with the bare 3D model of the space, where every object is built as real geometry: beams, pendant lights, cabinetry, tile pattern and furniture. Layout, proportions and camera angle are agreed here.
Interior Design Package
Every finish, chosen and specified.
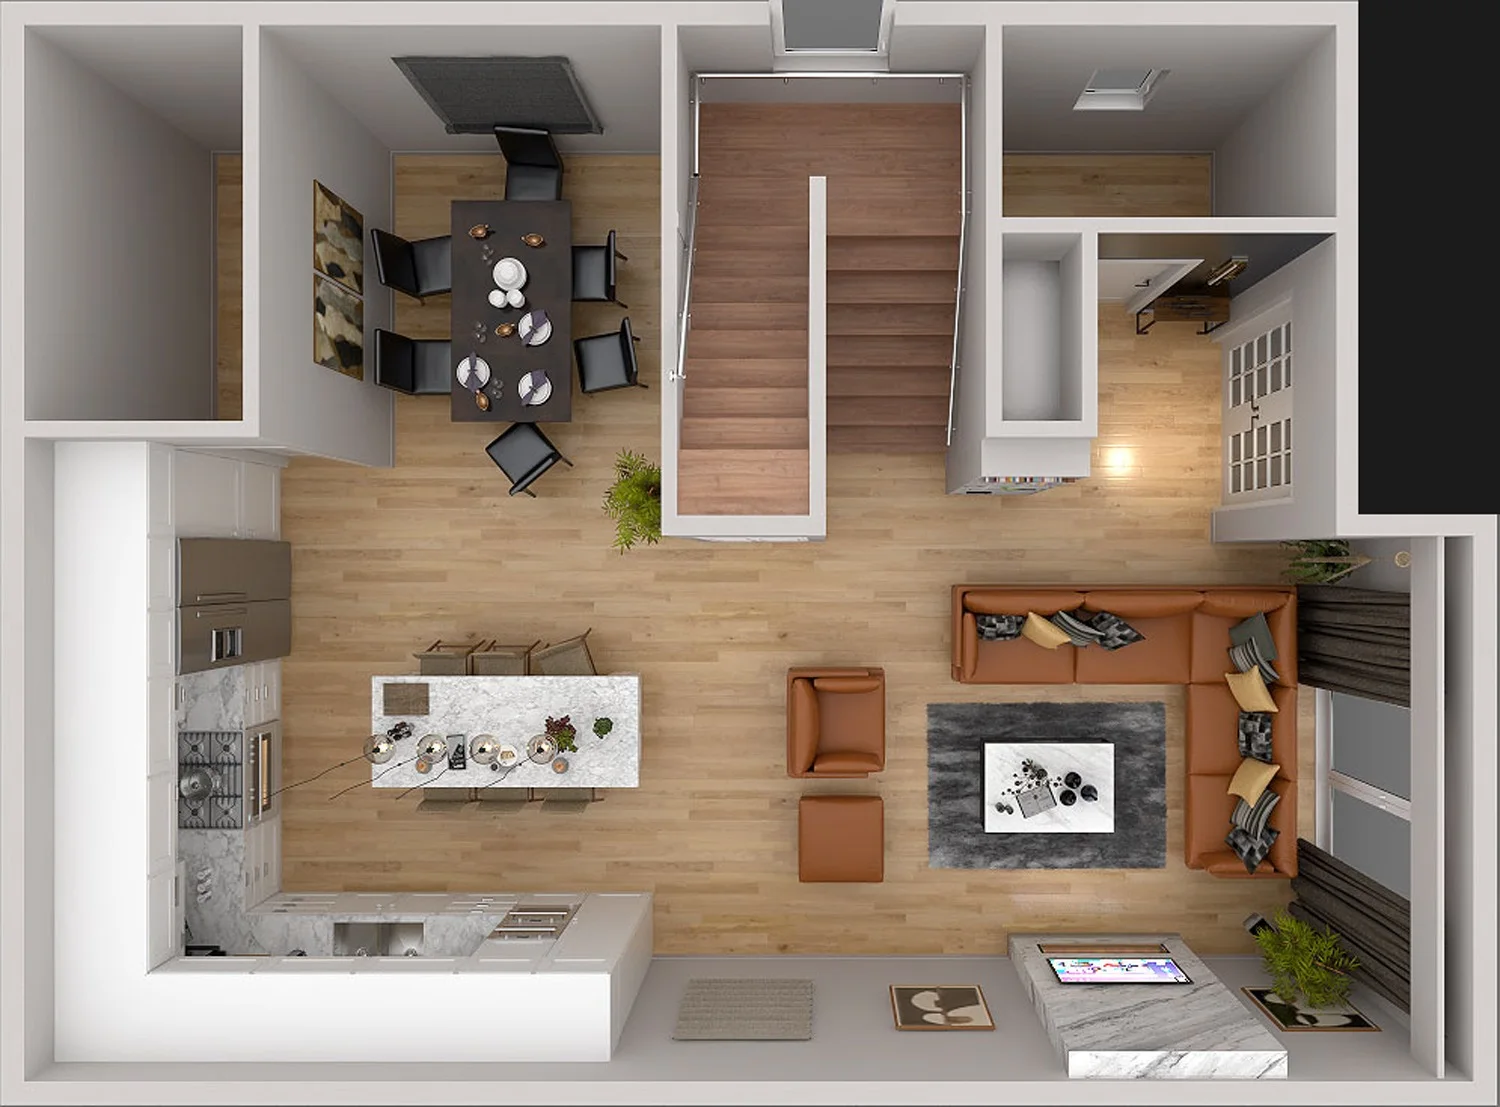
This is the first floor of 1901 Lodge Drive in Coquitlam, BC. As part of our Interior Design Package, every material, colour and furniture piece is selected and documented, so the plan is clear before anything is built or bought. Tap a + to see what we specified for each area.
Always Know Where Your Project Stands
A design project has many moving parts. We make the road clear from the first brief to the final delivery, so you are never left wondering what happens next.
From first brief to final delivery
Each floor is one stage of the work. The building shows where a project is right now: in this example, it has reached the 3D Rendering floor.
Already working with us? Sign in to see where your project stands and read the notes from our meetings.
PLAN YOUR ROOM ONLINE
Sketch a kitchen, bathroom, living room, bedroom or office in minutes. View it in 3D, download a PDF, or send it to our designers.
- Sketch in minutes
- View it in 3D
- Download a PDF
- Send it to our designers
LET'S DISCUSS YOUR PROJECT
Fill out the form and our manager will contact you for consultation.